
Wedderburn · Okotoks
17 Burns Street, Okotoks
$794,541
Wedderburn, Okotoks, Alberta T1S4B6 · MLS® A2329908
- 4
- Bedrooms
- 2.5
- Bathrooms
- 2,554
- Sq ft above grade
- $311
- Per sq ft
2 full · 1 half
About This Property
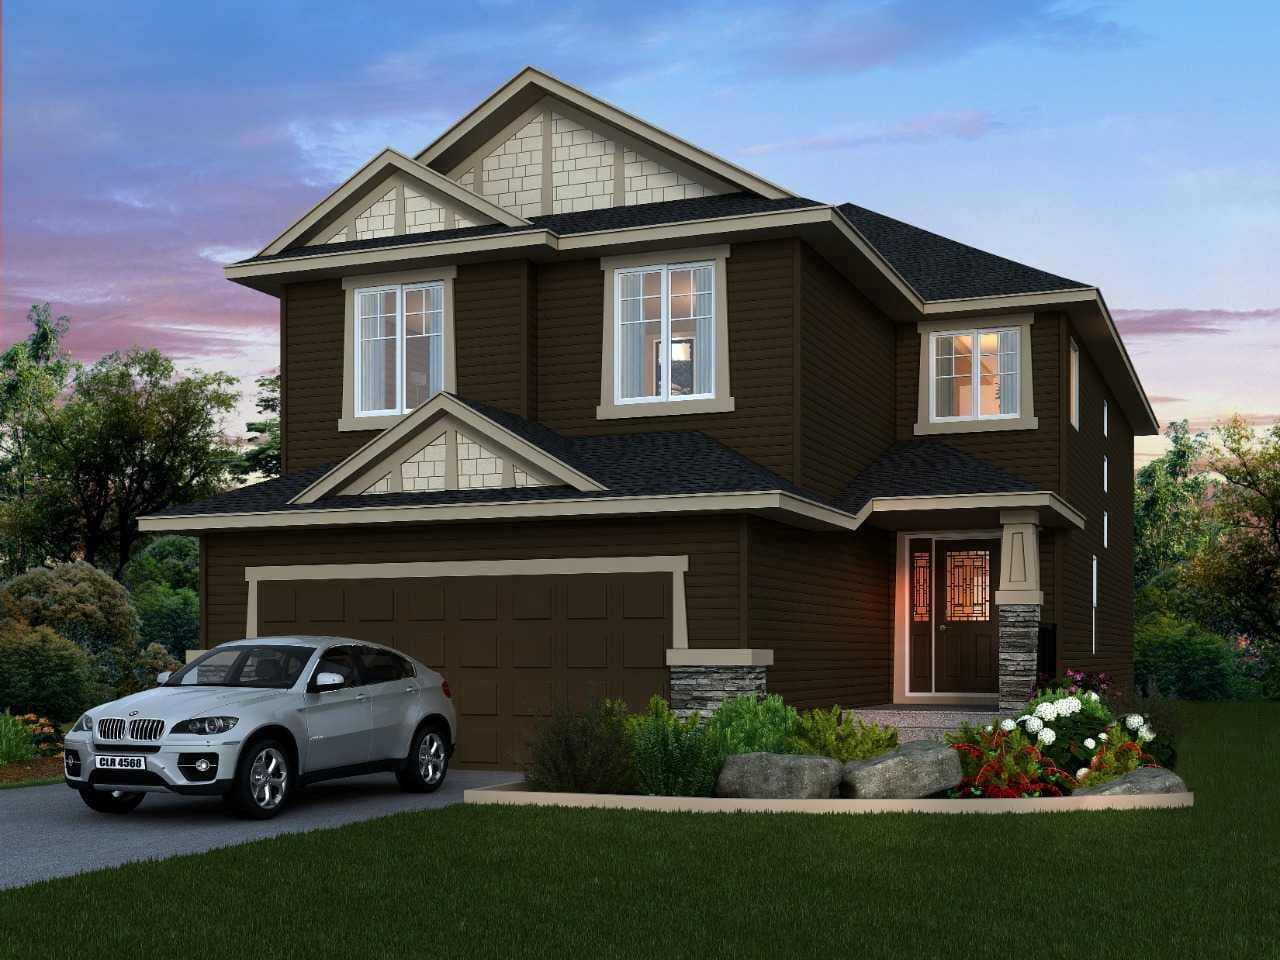
This home offers a lengthened garage, 9' basement walls, rear deck with BBQ gas line, added windows, LVP main floor, rounded arches, flex room with French doors, mudroom bench/coat rack, gas fireplace with maple mantle, vaulted bonus room, and paint-grade railing with iron spindles. Executive kitchen features built-in stainless steel appliances, cabinet-style chimney hood fan, gas cooktop, quartz backsplash, pull-out waste bin, pendant and under-cabinet lighting, plus walk-through pantry with French doors. Luxe ensuite includes standalone tub, fully tiled shower with bench and barn glass door, heated tile floor, and vanity drawers. This energy-efficient home is Built Green certified and includes triple-pane windows, a high-efficiency furnace, and a solar chase for a solar-ready setup. With blower door testings, plus an electric car charger rough-in, it’s designed for sustainable, future-forward living. Featuring a full range of smart home technology, this home includes a programmable thermostat, ring camera doorbell, smart front door lock, smart and motion-activated switches—all seamlessly controlled via an Amazon Alexa touchscreen hub. Photos are representative.
Property Details
Interior
- Bedrooms
- 4
- Bathrooms
- 2 full · 1 half
- Ensuite bathrooms
- 1
- Rooms above grade
- 8
- Above grade
- 2,554 sq ft
- Main level
- 1,119 sq ft
- Upper level
- 1,435 sq ft
- Total finished
- 2,554 sq ft
- Basement
- Full · Unfinished
- Fireplaces
- 1 fireplace
- Laundry
- Upper Level
Interior features
- Built-in Features
- Double Vanity
- French Door
- Kitchen Island
- Open Floorplan
- Quartz Counters
- Smart Home
- Tankless Hot Water
- Vaulted Ceiling(s)
- Walk-In Closet(s)
Flooring
- Carpet
- Tile
- Vinyl Plank
Fireplace
- Decorative
- Gas
- Mantle
Building
- Property type
- Detached
- Structure
- House
- Style
- 2 Storey
- Levels
- Two
- Year built
- 2025
- New construction
- Yes
- Front exposure
- E
Construction
- Vinyl Siding
- Wood Frame
Roof
- Asphalt Shingle
Foundation
- Poured Concrete
Heating, cooling & services
- Heating
- Forced Air, Natural Gas
- Cooling
- None
Parking
- Garage
- Double Garage Attached · 2 spaces
- Garage size
- 21`0" x 24`0"
- Total parking
- 5 spaces
Lot & outdoors
- Lot size
- 4,144 sq ft
- Acreage
- 0.1 acres
- Frontage
- 36.09 ft
- Fencing
- None
Lot features
- Back Yard
Outdoor living
- Deck
Exterior features
- Lighting
In the community
- Park
- Playground
- Schools Nearby
- Shopping Nearby
- Sidewalks
- Street Lights
Costs & ownership
- Title
- Fee Simple
- Ownership
- Private
- Zoning
- TBD
- Restrictions
- Utility Right Of Way
Listing & availability
- MLS® number
- A2329908
- Listed
- Jul 16, 2026
- Days on market
- 60
- Possession
- Upon Completion
- Possession notes
- Tentative
- Listing office
- Bode Platform Inc.
Included in the sale
Appliances: Built-In Oven, Dishwasher, Garage Control(s), Gas Cooktop, Microwave, Range Hood, Refrigerator, Tankless Water Heater
Inclusions are as advertised by the listing brokerage and are confirmed in the purchase contract, not here.
Selling
Thinking of listing your home?
Need to sell to buy this one, or just want a real number? Stephen prepares a free evaluation that accounts for lot, finishes, and current activity in your community.
Similar Properties
Similar homes in Okotoks
 DetachedActiveWedderburn · Okotoks
$748,096
24 days on market
18 Ware Street
MLS® A2339381 · Bode Platform Inc.
 DetachedActiveWedderburn · Okotoks
$819,900
49 days on market
20 Ware Street
MLS® A2332488 · eXp Realty
 DetachedActiveCimarron Grove · Okotoks
$599,900
13 days on market
64 Cimarron Grove Close
MLS® A2341125 · 2% Realty
 DetachedActiveSheep River Ridge · Okotoks
$599,900
32 days on market
438 Sheep River Point
MLS® A2336549 · Century 21 Masters
 DetachedActiveWestridge · Okotoks
$615,000
0 days on market
17 Westfall Crescent
MLS® A2344917 · RE/MAX Complete Realty
 DetachedActiveWoodhaven · Okotoks
$619,500
52 days on market
159 Woodbend Way
MLS® A2331846 · Real Estate Professionals Inc.