
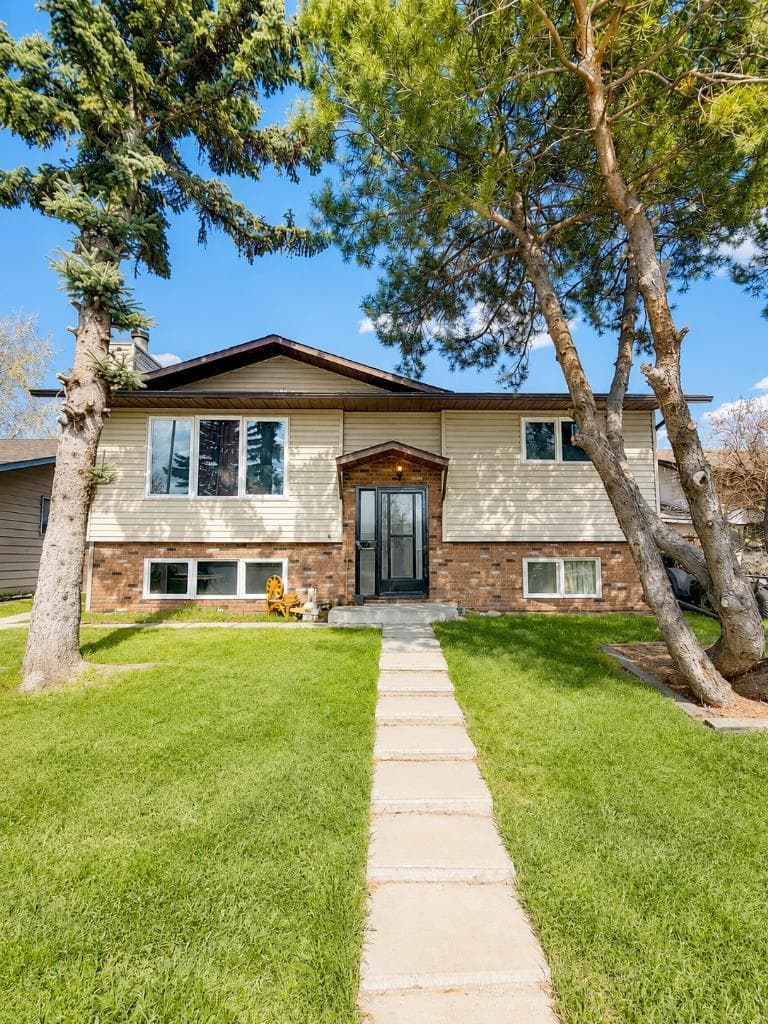
Falconridge · Calgary
252 fallswater Road NE, Calgary
$599,999
Falconridge, Calgary, Alberta t3J1B3 · MLS® A2310234
- 5
- Bedrooms
- 3
- Bathrooms
- 1,091
- Sq ft above grade
- $550
- Per sq ft
About This Property
Welcome to 252 Fallswater Road NE, a spacious and well-maintained bi-level residence positioned on a large lot in the mature community of Falconridge. Designed with functionality and flexibility in mind, the main level offers 3 generous bedrooms, including a primary bedroom with a private 3-piece ensuite, a full 4-piece bathroom, a bright living area, dining space, and a practical kitchen layout. The fully finished lower level adds valuable living space with 2 additional bedrooms and an illegal suite, ideal for extended family living or future income potential, subject to municipal approval and compliance. The exterior is a major highlight, featuring an oversized double detached garage along with an additional 2-car concrete parking pad. Located near schools, parks, transit, shopping, and key NE Calgary amenities, this property is an excellent opportunity for buyers seeking space, versatility, and pride of ownership in an established neighbourhood.
Property Details
Interior
- Bedrooms
- 5
- Bathrooms
- 3 full
- Ensuite bathrooms
- 1
- Rooms above grade
- 7
- Above grade
- 1,091 sq ft
- Total finished
- 1,091 sq ft
- Basement
- Full · Finished
- Fireplaces
- 2 fireplaces
- Laundry
- In Basement, Main Level
Interior features
- Storage
Flooring
- Vinyl Plank
Fireplace
- Basement
- Brick Facing
- Gas
- Glass Doors
- Living Room
Building
- Property type
- Detached
- Structure
- House
- Style
- Bi-Level
- Levels
- One
- Year built
- 1979
- Front exposure
- W
Construction
- Vinyl Siding
- Wood Frame
Roof
- Asphalt Shingle
Foundation
- Poured Concrete
Heating, cooling & services
- Heating
- Forced Air
- Cooling
- None
Parking
- Garage
- Double Garage Attached · 2 spaces
- Garage size
- 25`5" x 23`6"
- Total parking
- 4 spaces
Lot & outdoors
- Lot size
- 4,983 sq ft
- Acreage
- 0.11 acres
- Frontage
- 45.15 ft
- Fencing
- Fenced
Lot features
- Back Lane
- Back Yard
- Few Trees
Outdoor living
- Patio
In the community
- Playground
- Schools Nearby
- Shopping Nearby
- Sidewalks
- Street Lights
- Walking/Bike Paths
Costs & ownership
- Annual property tax
- $3,340 (2025)
- Title
- Fee Simple
- Ownership
- Private
- Zoning
- R-CG
- Restrictions
- None Known
Listing & availability
- MLS® number
- A2310234
- Listed
- May 11, 2026
- Days on market
- 126
- Possession
- 30 Days / Neg
- Listing office
- URBAN-REALTY.ca
Included in the sale
Appliances: Dishwasher, Freezer, Oven, Range Hood, Refrigerator, Washer/Dryer Stacked
Inclusions are as advertised by the listing brokerage and are confirmed in the purchase contract, not here.
Selling
Thinking of listing your home?
Need to sell to buy this one, or just want a real number? Stephen prepares a free evaluation that accounts for lot, finishes, and current activity in your community.
Similar Properties
Similar homes in Calgary
 DetachedActiveFalconridge · Calgary
$579,000
14 days on market
40 Falconridge Close NE
MLS® A2340843 · RE/MAX Complete Realty
 DetachedActiveFalconridge · Calgary
$599,900
2 days on market
139 Falsby Road NE
MLS® A2344906 · Prep Realty Inc.
 DetachedActiveFalconridge · Calgary
$455,000
73 days on market
156 Falshire Close NE
MLS® A2325864 · 2% Realty
 DetachedActiveFalconridge · Calgary
$474,900
17 days on market
312 Falton Drive NE
MLS® A2340790 · First Place Realty
 DetachedActiveFalconridge · Calgary
$549,900
6 days on market
6340 Falton Road NE
MLS® A2343402 · TREC The Real Estate Company
 DetachedActiveFalconridge · Calgary
$479,900
42 days on market
291 Falton Drive NE
MLS® A2334604 · Real Estate Professionals Inc.