
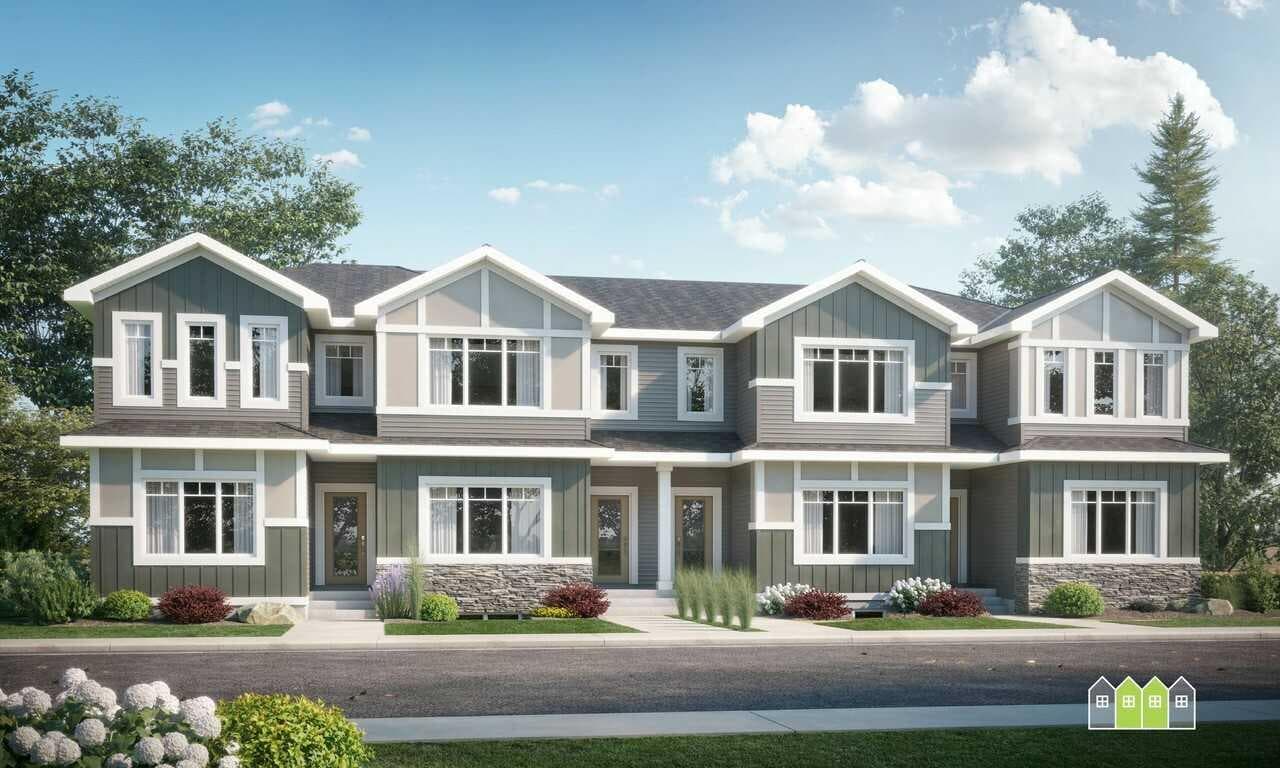
Key Ranch · Airdrie
628 Key Rise SW, Airdrie
$530,949
Key Ranch, Airdrie, Alberta T4B5T1 · MLS® A2346338
- 3
- Bedrooms
- 2.5
- Bathrooms
- 1,385
- Sq ft above grade
- $383
- Per sq ft
2 full · 1 half
About This Property
Discover effortless living in the Iris floorplan, a beautifully designed townhome with no condo fees that balances style, comfort, and practicality. The open-concept main floor welcomes you with a bright front great room, spacious dining area, and contemporary rear kitchen that serves as the heart of the home. Thoughtful touches like a mudroom entry and powder room enhance everyday convenience. Out the back mudroom, there is a backyard space before your two-car garage plus a full driveway! Upstairs, two secondary bedrooms and a full bath provide flexible space for family, guests, or a home office, while the impressive primary retreat features a large walk-in closet and a private ensuite designed for relaxation. Convenient second-floor laundry completes this functional and inviting layout. Photos representative.
Property Details
Interior
- Bedrooms
- 3
- Bathrooms
- 2 full · 1 half
- Ensuite bathrooms
- 1
- Rooms above grade
- 6
- Above grade
- 1,385 sq ft
- Main level
- 672 sq ft
- Upper level
- 713 sq ft
- Total finished
- 1,385 sq ft
- Basement
- Full · Unfinished
- Fireplaces
- 1 fireplace
- Laundry
- Upper Level
Interior features
- Bathroom Rough-in
- Chandelier
- Kitchen Island
- No Animal Home
- No Smoking Home
- Open Floorplan
- Pantry
- Quartz Counters
- Recessed Lighting
- Walk-In Closet(s)
Flooring
- Carpet
- Vinyl Plank
Fireplace
- Electric
Building
- Property type
- Townhouse
- Structure
- Four Plex
- Style
- 2 Storey
- Levels
- Two
- Year built
- 2026
- New construction
- Yes
- Front exposure
- S
- Entry level
- 1
- Common walls
- 2+ Common Walls
Construction
- Wood Frame
Roof
- Asphalt Shingle
Foundation
- Poured Concrete
Heating, cooling & services
- Heating
- Forced Air, Natural Gas
- Cooling
- Other
Parking
- Garage
- Double Garage Detached, Parking Pad · 2 spaces
- Garage size
- 19`11" x 19`11"
- Total parking
- 4 spaces
Lot & outdoors
- Lot size
- 2,165 sq ft
- Acreage
- 0.05 acres
- Frontage
- 20.01 ft
- Fencing
- None
Lot features
- Back Lane
- Back Yard
- Level
Exterior features
- Balcony
- Lighting
In the community
- Park
- Playground
- Shopping Nearby
- Sidewalks
- Street Lights
Costs & ownership
- Title
- Fee Simple
- Ownership
- Private
- Zoning
- TBD
- Restrictions
- None Known
Listing & availability
- MLS® number
- A2346338
- Listed
- Sep 17, 2026
- Days on market
- 1
- Possession
- Upon Completion
- Possession notes
- tentative
- Listing office
- Bode Platform Inc.
Included in the sale
Appliances: Microwave Hood Fan
Inclusions are as advertised by the listing brokerage and are confirmed in the purchase contract, not here.
Selling
Thinking of listing your home?
Need to sell to buy this one, or just want a real number? Stephen prepares a free evaluation that accounts for lot, finishes, and current activity in your community.
Similar Properties
Similar homes in Airdrie
 TownhouseActiveSouth Windsong · Airdrie
$464,999
21 days on market
812 Windbury Street SW
MLS® A2340688 · Pro Broker
 TownhouseActiveSouth Point · Airdrie
$479,900
7 days on market
156 South Point Court SW
MLS® A2344282 · Charles
 TownhouseActiveLanark · Airdrie
$449,900
48 days on market
191 Lanark Gate SE
MLS® A2334196 · MaxWell Capital Realty
 TownhouseActiveLanark · Airdrie
$459,000
14 days on market
7 Lambeau Lane SE
MLS® A2342952 · Amovista
 TownhouseActiveMidtown · Airdrie
$449,000
1 day on market
328 Midtown Gate SW
MLS® A2343535 · CIR Realty
 TownhouseActiveCobblestone Creek · Airdrie
$471,900
8 days on market
2461 Creeker Lane
MLS® A2344026 · eXp Realty