
 1 / 34
McKenzie Lake · Calgary
115 Mckenna Crescent SE, Calgary
$475,000
McKenzie Lake, Calgary, Alberta T2Y 1Y2 · MLS® A2336059
- 3
- Bedrooms
- 1.5
- Bathrooms
- 1,060
- Sq ft above grade
- $448
- Per sq ft
1 full · 2 half
+557 below
About This Property
Full Lake Privileges and fabulous updated air-conditioned home in amazing Mckenzie Lake! Amenities include a sandy beach, swimming areas, free non-motorized boat rentals, trout fishing, tennis and pickleball courts, basketball courts, beach volleyball, playgrounds, picnic shelters, and groomed winter ice skating with fire pits and is considered once of the best lake communities in the city. A very functional plan featuring a newer kitchen, updated family bath and fresh paint throughout. Big open great room main level with cozy wood burning fireplace. Expansive full slab granite island kitchen with luxurious dark stain maple cabinets and stainless-steel appliances. 3 upper-level bedrooms, primary bedroom with 2-piece ensuite and impressive updated family bath. The big, bright 3rd level has oversize windows, an expansive family room, 2-piece bath and separate laundry room. Loads of storage space in the large crawl space. Nice condition laminate flooring throughout - perfect for pets and kids. Off street laneway parking stall and a private fenced yard. Other notable updates; AC '22, Windows '17, Shingles '18, and High Efficiency Furnace '13. Located in the middle of a peaceful tree lined street close to schools and with easy access to the Bow River recreational areas and major commuting routes. Just move in, relax and enjoy! Click on 3D for interactive floorplans.
View the virtual tourProperty Details
Interior
- Bedrooms
- 3
- Bathrooms
- 1 full · 2 half
- Ensuite bathrooms
- 1
- Rooms above grade
- 6
- Above grade
- 1,060 sq ft
- Main level
- 514 sq ft
- Upper level
- 547 sq ft
- Finished below grade
- 557 sq ft
- Total finished
- 1,618 sq ft
- Basement
- Full · Finished
- Fireplaces
- 1 fireplace
- Laundry
- Laundry Room
Interior features
- Granite Counters
- No Animal Home
- No Smoking Home
Flooring
- Laminate
- Tile
Fireplace
- Living Room
- Wood Burning
Building
- Property type
- Detached
- Structure
- House
- Style
- 3 Level Split
- Levels
- 3 Level Split
- Year built
- 1981
- Front exposure
- W
Construction
- Stucco
- Wood Frame
Roof
- Asphalt Shingle
Foundation
- Poured Concrete
Heating, cooling & services
- Heating
- Forced Air
- Cooling
- Central Air
Parking
- Garage
- None
- Parking
- Off Street
- Total parking
- 1 space
Lot & outdoors
- Lot size
- 3,186 sq ft
- Acreage
- 0.07 acres
- Frontage
- 31.92 ft
- Fencing
- Fenced
Lot features
- Landscaped
- Private
- Rectangular Lot
Exterior features
- Private Yard
In the community
- Clubhouse
- Fishing
- Lake
- Park
- Playground
- Schools Nearby
- Shopping Nearby
- Tennis Court(s)
- Walking/Bike Paths
Costs & ownership
- Annual property tax
- $3,381 (2026)
- Title
- Fee Simple
- Ownership
- Private
- Zoning
- R-CG
- Restrictions
- None Known
Listing & availability
- MLS® number
- A2336059
- Listed
- Aug 13, 2026
- Days on market
- 32
- Possession
- 15 Days / Neg
- Listing office
- RE/MAX House of Real Estate
Included in the sale
Appliances: Central Air Conditioner, Dryer, Microwave, Refrigerator, Stove(s), Washer, Window Coverings
Inclusions are as advertised by the listing brokerage and are confirmed in the purchase contract, not here.
Selling
Thinking of listing your home?
Need to sell to buy this one, or just want a real number? Stephen prepares a free evaluation that accounts for lot, finishes, and current activity in your community.
Similar Properties
Similar homes in Calgary
 DetachedActiveMcKenzie Lake · Calgary
$579,900
68 days on market
20 McKinley Road SE
MLS® A2327712 · CIR Realty
 DetachedActiveMcKenzie Lake · Calgary
$585,000
24 days on market
14954 Mt Mckenzie Drive SE
MLS® A2339210 · 2% Realty
 DetachedActiveMcKenzie Lake · Calgary
$565,000
11 days on market
193 Mt Aberdeen Circle SE
MLS® A2341602 · 2% Realty
 DetachedActiveMcKenzie Lake · Calgary
$529,900
10 days on market
99 Mt Allan Circle
MLS® A2342520 · RE/MAX House of Real Estate
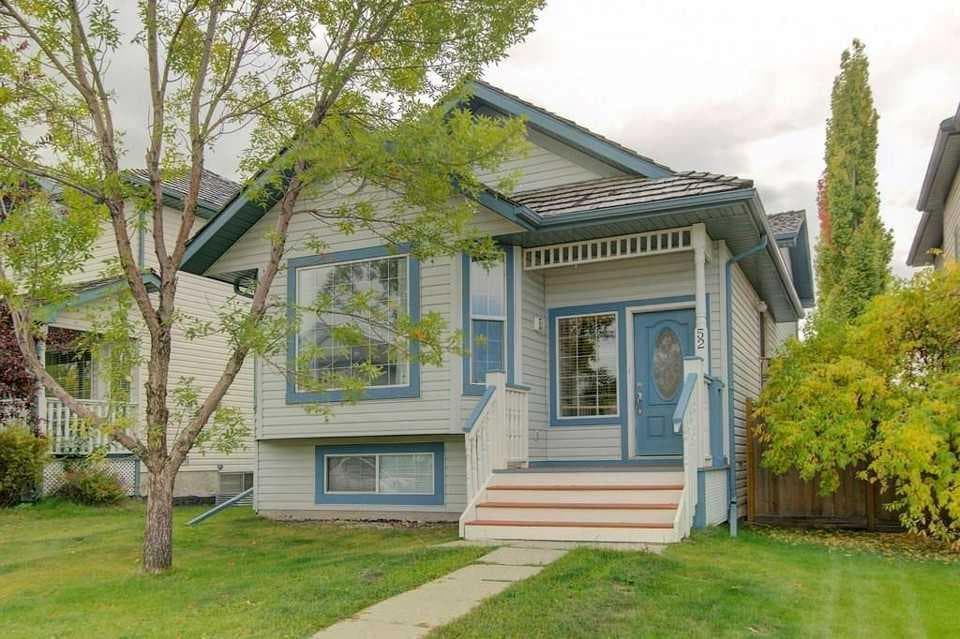 DetachedActiveMcKenzie Lake · Calgary
$579,900
44 days on market
52 Mt Aberdeen Circle SE
MLS® A2330904 · BECK Real Estate Ltd.
 DetachedActiveKillarney/Glengarry · Calgary
$575,000
111 days on market
3452 37 Street SW
MLS® A2315022 · Real Estate Professionals Inc.